Why Did the Romans Build Arches Instead of Flat Beams?
Why did the Romans build arches instead of flat beams? Stone is strong when squeezed and weak when stretched, so the arch turned weight into compression.
Key takeaways
- A flat stone beam bends under weight and its lower edge stretches, but stone breaks easily when stretched, so wide lintels crack.
- An arch turns weight into compression: its wedge-shaped blocks squeeze together, and the central keystone locks the ring.
- Arches span far wider openings than lintels and carry far greater loads, using small blocks instead of one massive stone.
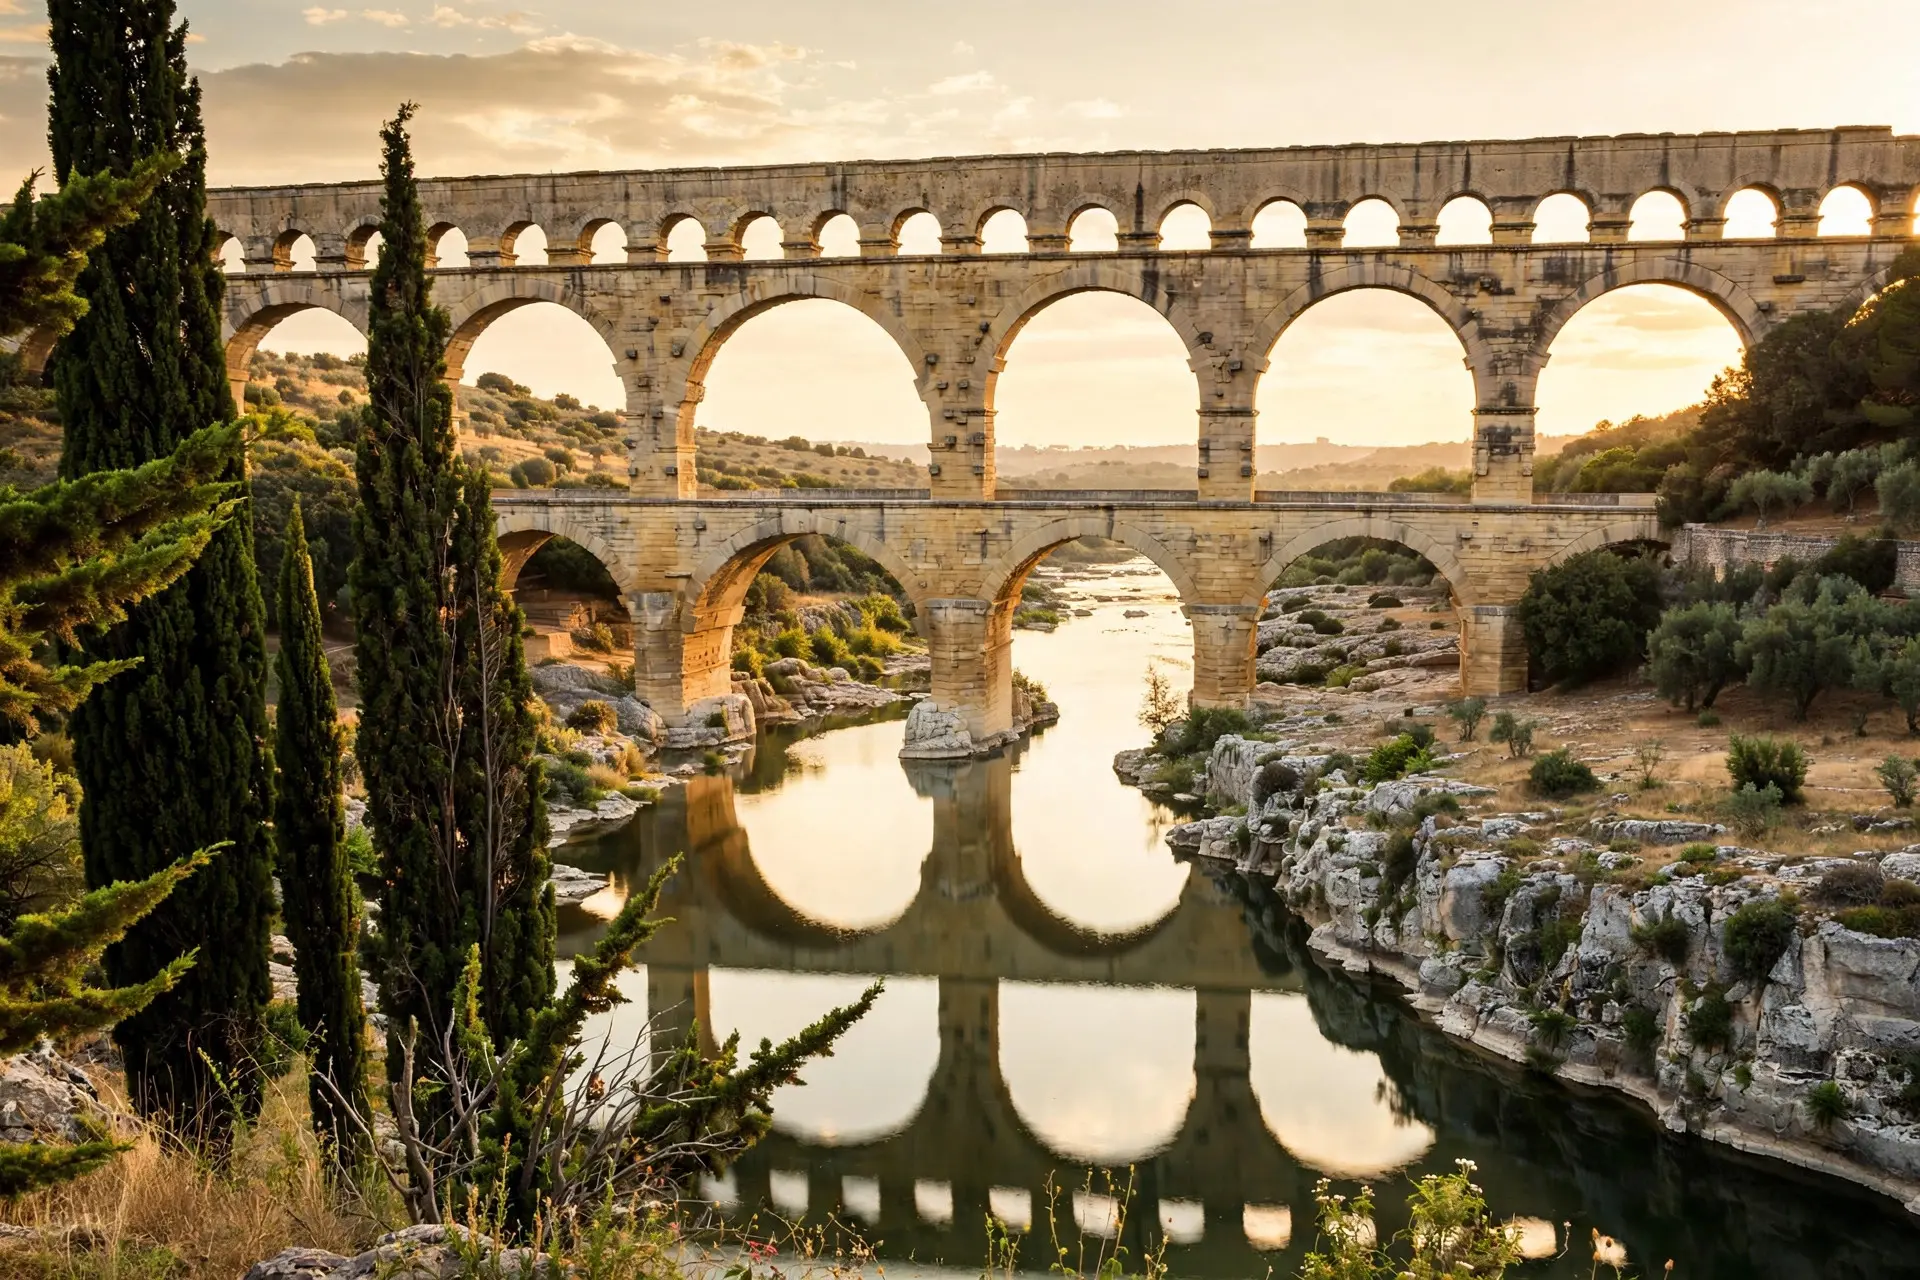
- The Pont du Gard rises nearly 48.77 metres and carried water across the Gardon as part of a 50.02 km aqueduct built in the mid-1st century.
- The Romans did not invent the arch: Egyptians, Greeks and Etruscans used it first, but Rome made it the standard way to cross a gap.
The Romans built arches instead of flat beams because stone is strong when squeezed and weak when stretched. A flat stone beam bends and cracks under weight, while an arch turns that weight into compression, squeezing its wedge-shaped blocks together so it can span far wider openings.
- A stone beam laid across two posts bends under weight, and its lower edge is stretched. Stone breaks easily when stretched. The Art Newbie
- An arch is built from wedge-shaped blocks, called voussoirs. A load on top pushes each wedge against its neighbours, and the whole ring ends up squeezed. The Art Newbie
- Arches can span much wider openings than lintels because they can be made from small, easily carried blocks of stone, instead of a massive, single stone beam. Encyclopaedia Britannica
- The Pont du Gard rises nearly 48.77 metres and carried water across the Gardon as part of a 50.02 km aqueduct from the mid-1st century. UNESCO World Heritage Centre
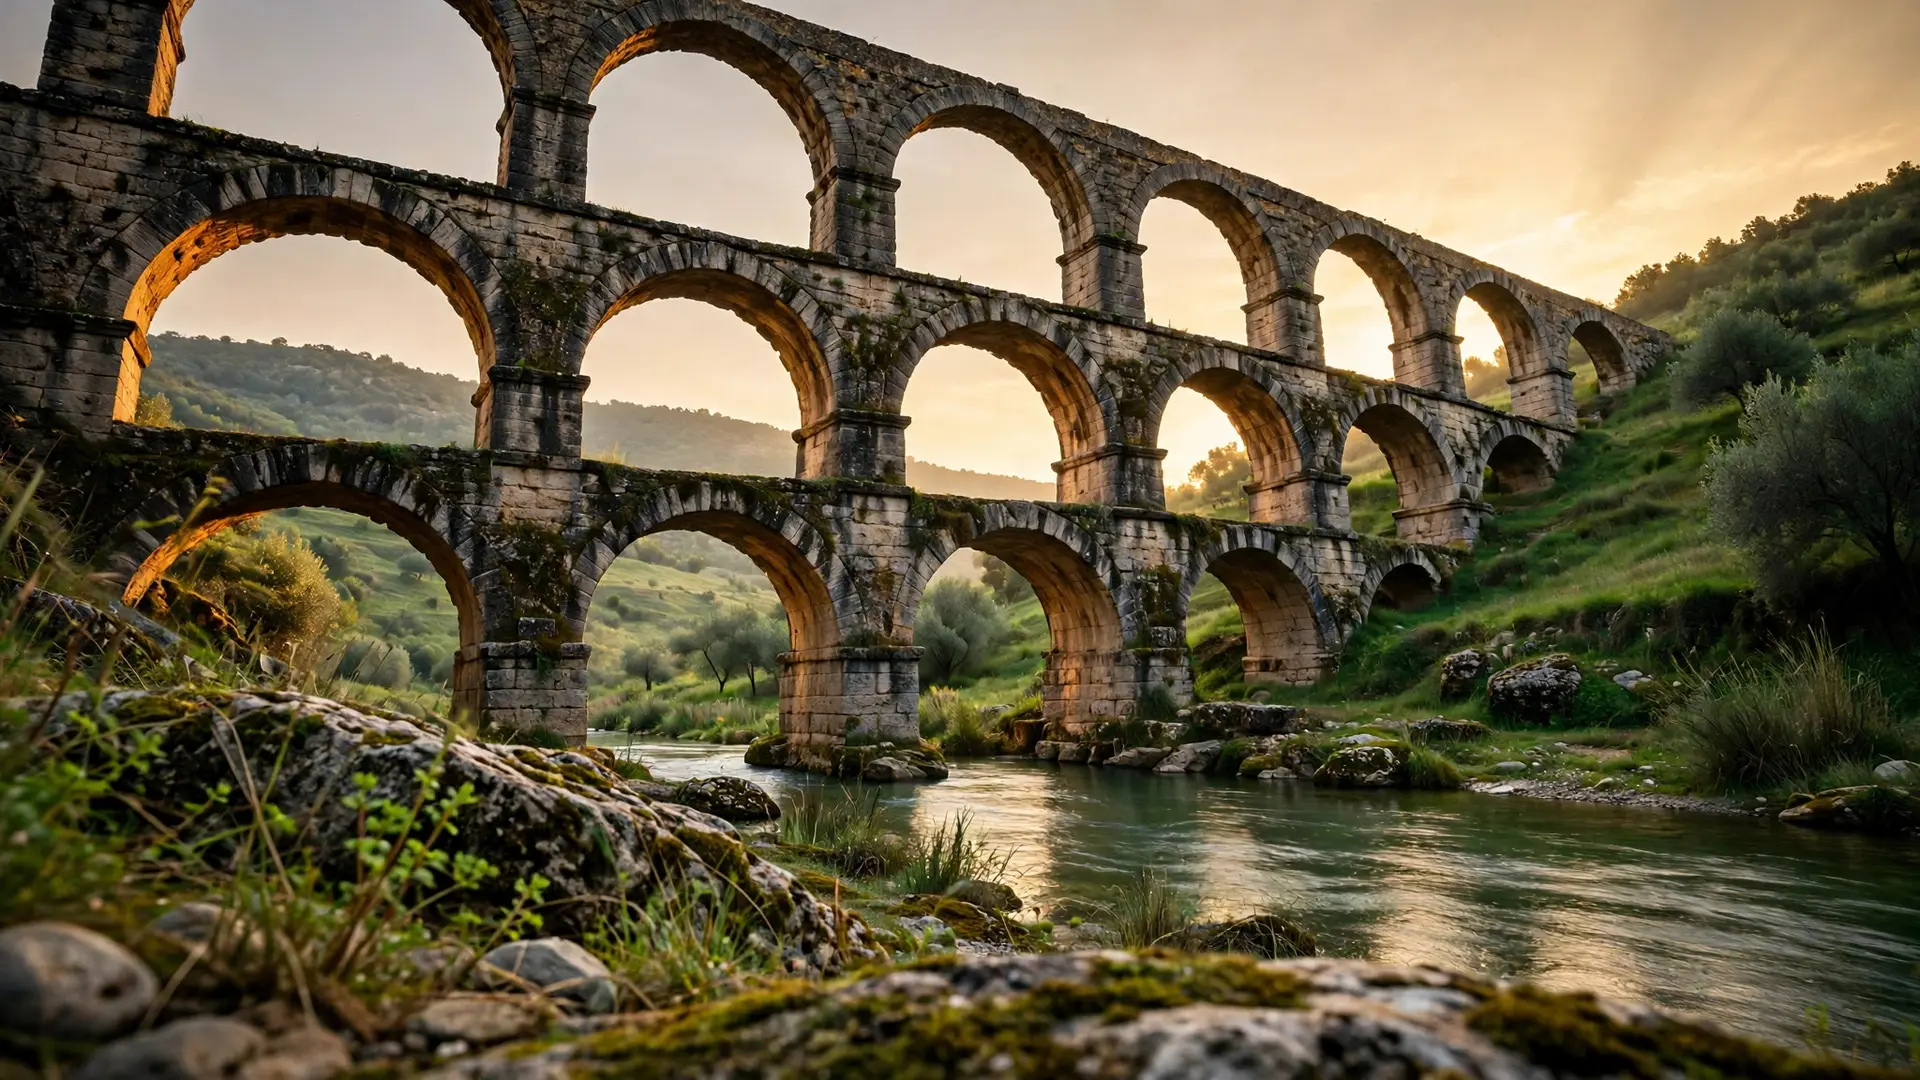
- The Aqua Claudia, finished in 52 CE, ran almost 10 km on arches approaching Rome, with arcades still rising nearly 28 metres. The Art Newbie
- In a row of arches, the thrust of one arch counteracts the thrust of its neighbours, so only the arches at either end of the row need heavy buttressing. Encyclopaedia Britannica
Why does a flat stone beam fail?
Start with what an arch replaces. A stone beam laid across two posts is called a lintel, and it was the standard way to span a doorway in the ancient world. Greek temples used flat stone lintels, called architraves, across their columns, and the Parthenon roof still rests on that same post-and-lintel idea. It works well over a short gap. Over a wide gap, it fails. The problem is bending. When weight presses on the middle of a flat beam, the beam sags. The top edge is squeezed, but the lower edge is stretched, and stone breaks easily when stretched. A lintel can only span as far as a single stone can be cut, carried and laid without cracking under its own weight. The Greeks knew this and kept the gaps between their columns narrow. Arches were known in ancient Egypt and Greece, but they were considered unsuitable for monumental architecture and seldom used there. The Romans, by contrast, took the semicircular arch and used it in bridges, aqueducts and large-scale architecture, in most cases without mortar, relying simply on the precision of their stone dressing. Encyclopaedia Britannica
How does an arch turn weight into strength?
An arch avoids the lintel problem by changing the shape. It uses a ring of wedge-shaped blocks, called voussoirs, set side by side along a curve, with the central block, the keystone, at the top. The point where the curve starts to rise from its supports is the springing. The Art Newbie When a load presses on top of the arch, it pushes each wedge against its neighbours, and the whole ring ends up squeezed. That is what stone does best. The arch can carry a much greater load than a horizontal beam can support, because pressure downward on an arch has the effect of forcing the voussoirs together instead of apart. Encyclopaedia Britannica Building one required a temporary wooden frame, the centring, cut to the shape of the curve. It could come out only once the keystone had closed the ring, and after that the arch held itself up.
| Flat lintel | Semicircular arch | |
|---|---|---|
| Building blocks | One massive stone beam | Many small wedge-shaped blocks |
| How it carries weight | Bending, which stretches the underside | Compression, which squeezes the blocks together |
| Span | Limited by the longest stone that can be cut and carried | Far wider, set by the curve and its supports |
| Failure | The beam cracks at the middle when the stretch is too much | The supports spread apart if the sideways thrust is not resisted |
| Best use | Short doorways and closely spaced columns | Bridges, aqueducts, theatres and vaulted halls |
What is the catch: the sideways push?
An arch is not free strength. It also pushes sideways at its feet, as if it were trying to open. That push, the thrust, has to be stopped by a thick pier, a heavy wall or another arch next to it, or the arch will collapse. The supports must be massive enough to carry the thrust down into the foundation. Encyclopaedia Britannica Roman builders knew this. Vitruvius, writing under the emperor Augustus, advised placing arches of wedge-shaped blocks over doors and windows so the wall above would not crush the beam below, and warned that the outer piers of a row of arches must be wider than the rest. The Art Newbie A row of arches solves the problem neatly. Each arch leans on its neighbour, and the thrusts cancel out in the middle. Only the two arches at the ends need a heavy wall to lean on. That is why Roman aqueducts and bridges are built as long arcades: the repeated arch is not just decoration, it is the structure holding itself up.
Where did the Romans use arches, and what did they build with them?
Once you start looking, the Roman arch is everywhere. It carries roads over rivers in the bridges and water over valleys in the aqueducts. The Aqua Claudia, finished in 52 CE, ran for almost 10 km on arches as it approached Rome, and its arcades still rise nearly 28 metres. Stack arches in rows and you have the facade of a theatre, as at the Theatre of Marcellus, built in 13 or 11 BCE. The Art Newbie
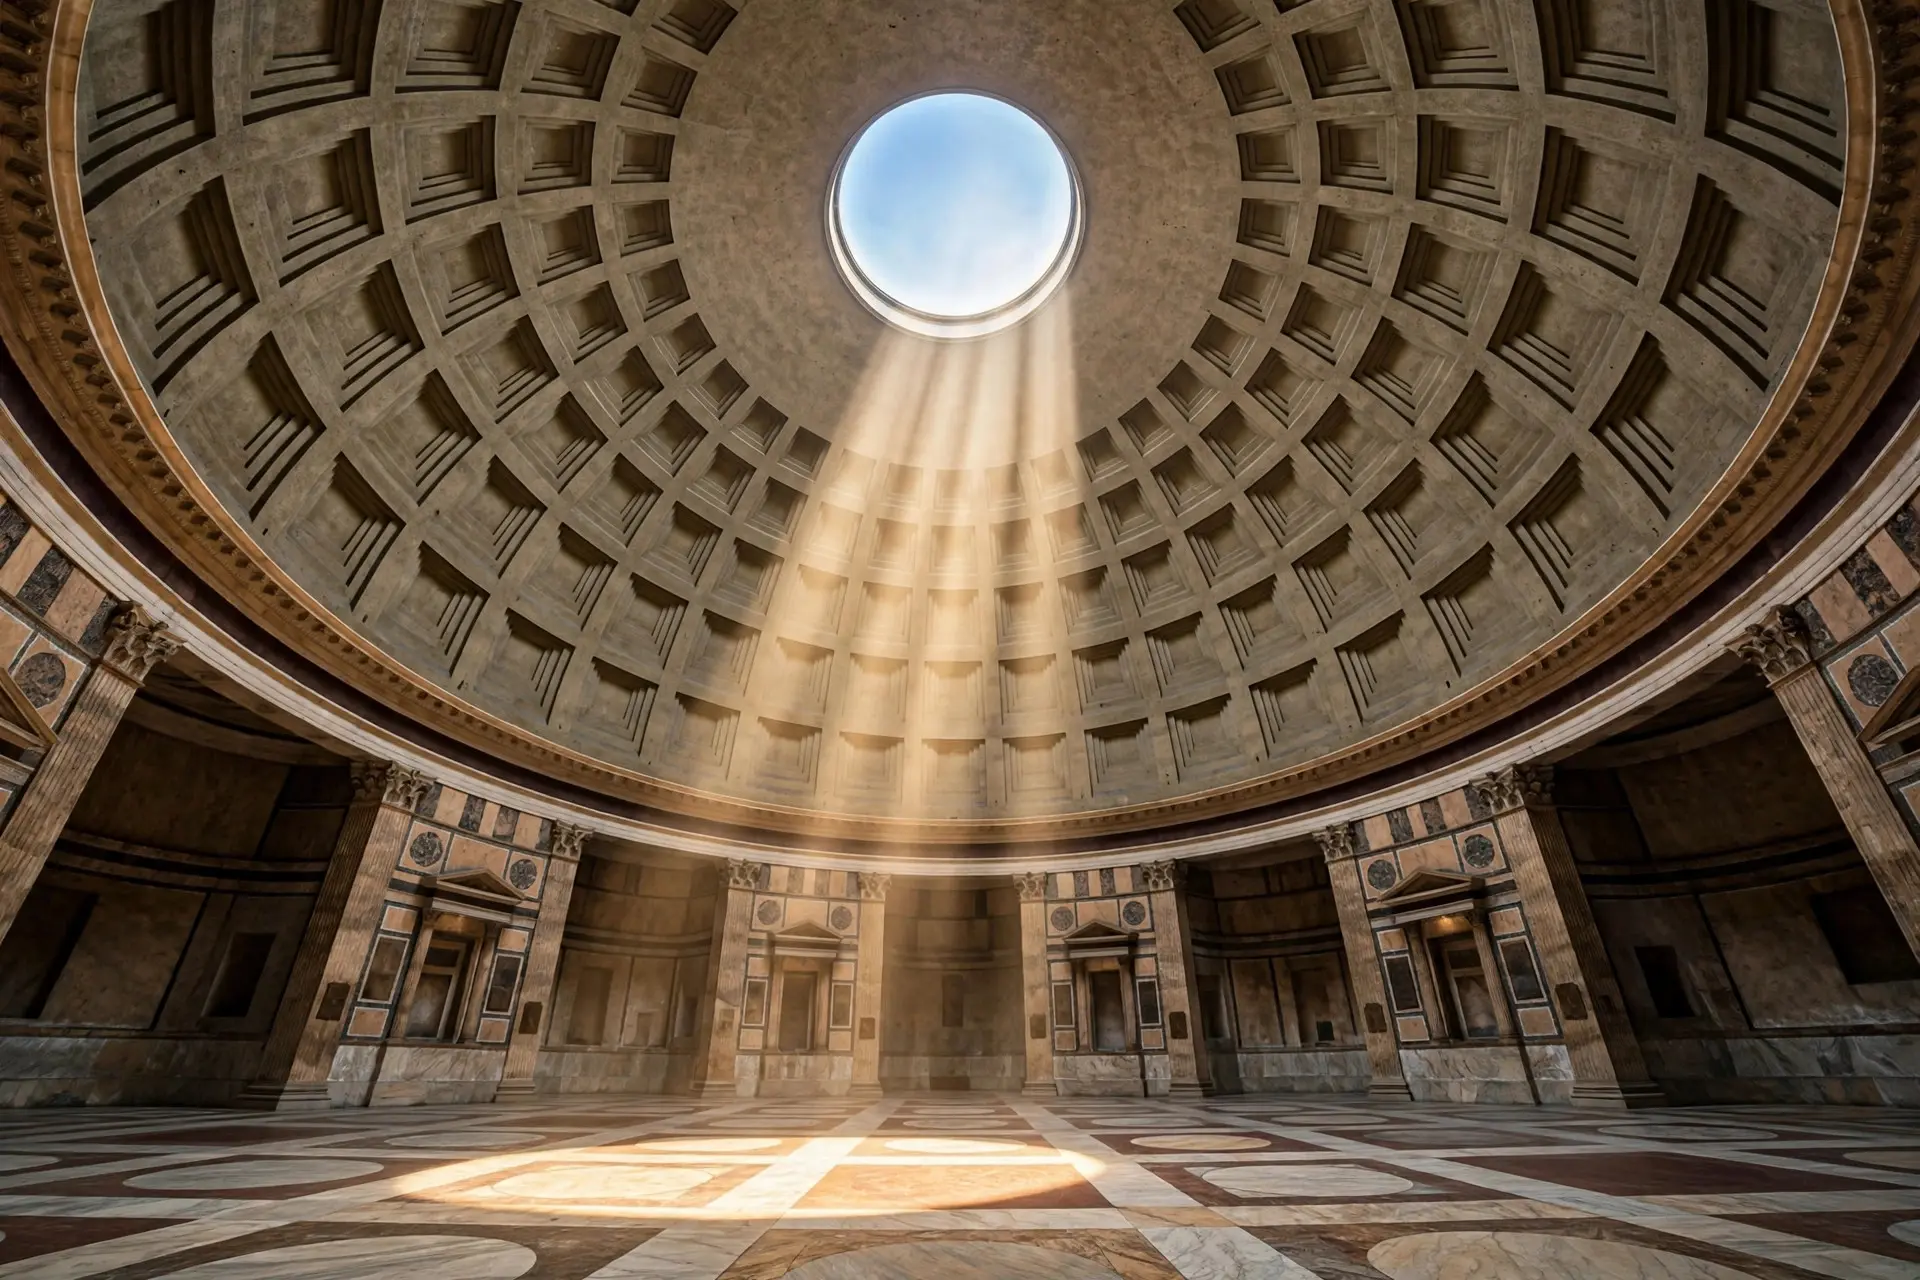
The most famous example stands in southern France. The Pont du Gard is the major element of a 50.02 km aqueduct built in the middle of the 1st century to supply the city of Nimes, the ancient Roman colony of Nemausus, from the Eure spring near Uzes. A three-storey aqueduct bridge rising to nearly 48.77 m, it let the water channel cross the Gardon River. Its principal lower arch spans 24.52 metres, wider than the arches at the ends, to let flood water pass. The aqueduct stopped working around the beginning of the 6th century, and the bridge has stood ever since. UNESCO World Heritage Centre Rome also turned the arch into a monument. A triumphal arch carries no road and no water. It stands across a street as a gateway that leads nowhere in particular, and its job is to be walked through and remembered. The Arch of Titus, built after the emperor's death in 81 CE, celebrates his victory in the Jewish War, and the Arch of Constantine, dedicated in 315 CE, reuses sculpture taken from earlier monuments. The Art Newbie The arch also changed how Romans built with concrete. Roman concrete, poured into wooden moulds, could be shaped into vaults and domes that no stone lintel could ever span. A dome is an arch spun in a circle, and concrete is strong in compression just as stone is. That is why the concrete harbours the Romans built underwater and the great vaulted baths of Rome both come from the same idea.
What most people get wrong about Roman arches
The first mistake is crediting Rome with inventing the arch. Arches and vaults were built in Egypt and Mesopotamia many centuries before Rome existed, and in Italy the Etruscans built arched city gates. Rome learned much of its building from them. The difference was one of scale and confidence: Rome turned the arch from an occasional solution into its standard way of crossing a gap. The Art Newbie The second mistake is thinking the keystone does all the work. The keystone is the last block set, and it locks the ring, but the strength comes from every wedge pressing on its neighbours. Remove any voussoir and the ring fails. The keystone is the lock, not the whole mechanism. The third mistake is treating arches as decoration. On a Roman theatre or aqueduct, the arches are the structure, and the columns and carvings that dress them are the decoration. At the Theatre of Marcellus, the Greek orders are applied to a facade that no longer needs them, because the arches are already doing the work. The Romans chose the arch for a practical reason: it let them build bigger with smaller stones. A lintel asks one stone to do everything and punishes it for bending. An arch shares the load across a ring of wedges. That single change in shape is why Roman bridges still carry traffic and aqueducts still stand in valleys, while the optical tricks of the Parthenon belong to an older, flatter way of building. How we made this article: FactSpire researched and drafted it with AI assistance and checked every fact against the sources listed above.
Frequently asked questions
Why are arches stronger than flat beams?
A flat beam bends under weight, which stretches its lower edge, and stone breaks easily when stretched. An arch avoids the problem by changing the shape: its wedge-shaped blocks press together under load, so the whole ring stays in compression, which is what stone does best. That is why an arch can span a wider opening and carry a far greater load than a lintel of the same stone.
Did the Romans invent the arch?
No. Arches and vaults were built in Egypt and Mesopotamia many centuries before Rome existed, and in Italy the Etruscans built arched city gates. Rome learned much of its building from its Etruscan neighbours. The difference was scale and confidence: Rome turned the arch from an occasional solution into its standard way of crossing a gap, in bridges, aqueducts, theatres and triumphal arches.
What is a keystone?
The keystone is the central wedge-shaped block at the top of an arch, the last one set in place during construction. It locks the ring of blocks, called voussoirs, together. Until the keystone is set, the blocks need a temporary wooden frame, called centring, to hold them up. Once the keystone is in, the frame can come out and the arch stands on its own.
Why do arches need thick walls or piers?
An arch pushes sideways as well as down. The load travels along the curve and arrives at the supports as a diagonal force called thrust, which tries to push the supports apart. Thick piers, heavy walls or a neighbouring arch must resist that push. In a row of arches, each arch pushes against its neighbour, so only the arches at the two ends need heavy buttressing.
Sources
- Arch, Encyclopaedia Britannica
- Pont du Gard (Roman Aqueduct), UNESCO World Heritage Centre
- Roman Arch: How It Works, and Did Rome Invent It?, The Art Newbie