How Did the Parthenon's Optical Tricks Work?
The Parthenon looks perfectly straight, yet almost nothing in it is. Its builders curved the base, swelled the columns and leaned them inward to fool the eye.
Key takeaways
- The Parthenon was built between 447 and 438 BCE under the architects Ictinus and Callicrates, supervised by the sculptor Phidias.
- Its base, the stylobate, curves gently upward at the centre instead of lying flat, countering the eye's sense that long lines sag.
- Each column swells almost imperceptibly, a refinement called entasis, so the shaft looks straight and strong rather than pinched.
- The columns lean slightly inward and the corner columns are thicker and set closer together, tightening the building's outline.
- Some experts believe these refinements correct distortions in human vision, though scholars still debate how far the intent went.
Stand in front of the Parthenon and it looks like the definition of straight: level base, upright columns, clean horizontal beams. Measure it and the picture changes. The base rises in the middle. The columns lean inward. Each shaft bulges almost invisibly. The corner columns are fatter than the rest and stand closer to their neighbours. The most famous temple of the ancient world is a masterpiece of deliberate imperfection, built crooked so that it would look perfect.
What exactly is out of true?
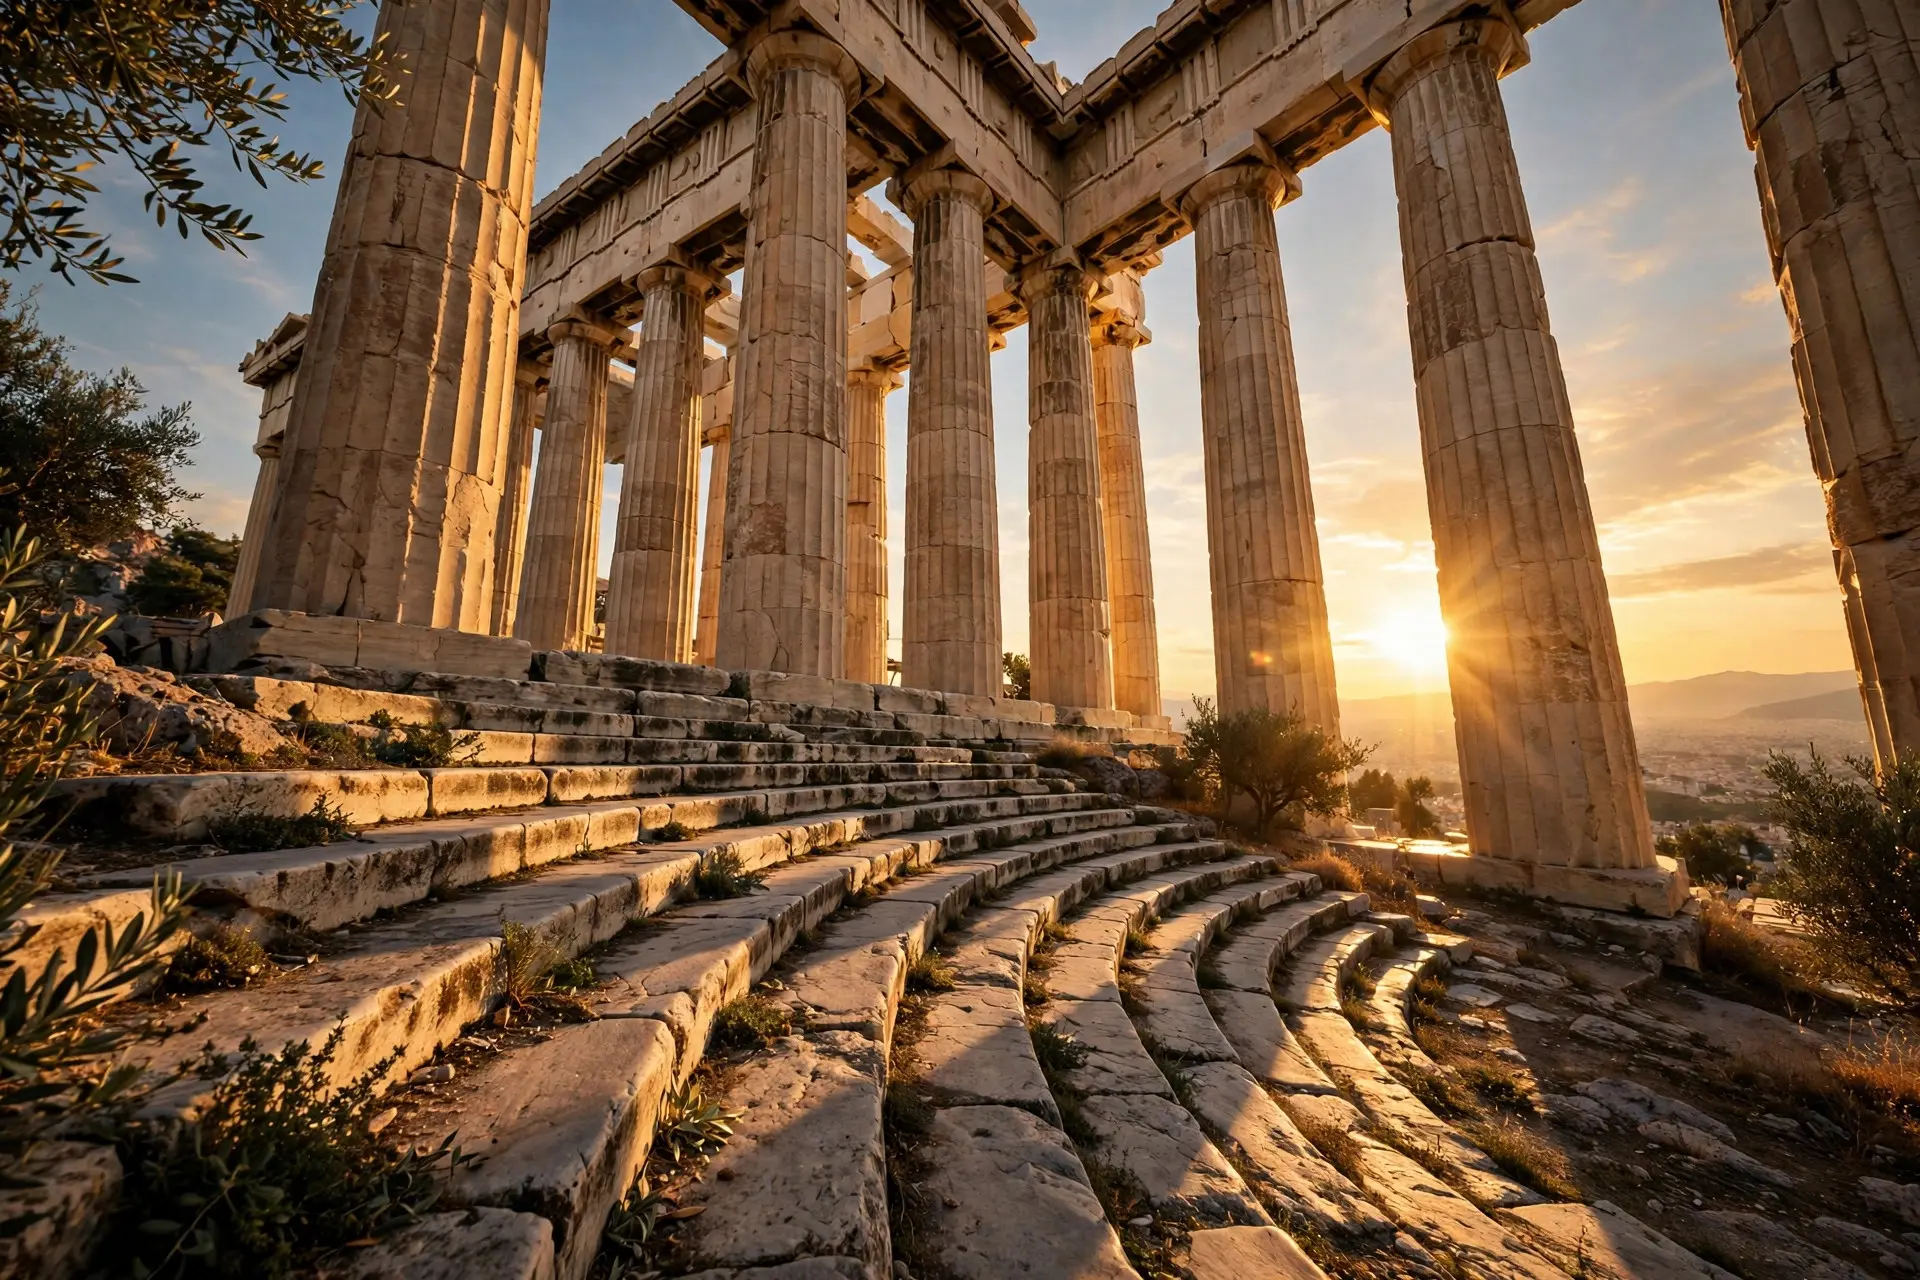
The Parthenon crowns the Acropolis in Athens, built between 447 and 438 BCE as the centrepiece of a rebuilding programme directed by the statesman Pericles after the Persian sack of the city. Its architects were Ictinus and Callicrates, working under the sculptor Phidias, and it was raised from Pentelic marble in a colonnade of eight columns across each short end and seventeen along each long side. Measured at its top step, it is about 30.9 metres wide and 69.5 metres long. Nothing about those numbers hints at trickery, but the refinements hide in the small print of the stonework. First, the stylobate, the top step on which the columns stand, is not level. It curves gently upward toward the centre on all four sides, and the same upward curve repeats in the entablature, the beam structure above the columns. Second, every column swells slightly as it rises, a delicate convexity called entasis, even as the shaft as a whole narrows toward the top. Third, the columns do not stand plumb. They lean inward by a hair, so that if their lines were extended upward they would eventually meet far above the roof. Fourth, the corner columns are thicker than the others and the spacing between columns tightens at the corners, a contraction repeated in the carved frieze above, where the metopes beside the corner triglyphs are squeezed narrower. In no other ancient building, one university study guide notes, was optical correction carried to such an intricate extreme.
Why would straight lines look wrong?
The standard explanation is that the human eye is an unreliable surveyor. A long horizontal line seen from a distance tends to read as sagging in the middle, so raising the centre of the stylobate cancels the sag and the platform reads as flat. A tall, perfectly straight column seen against the sky can look pinched or hollow in the middle, so the gentle swell of entasis restores the impression of a straight, sturdy shaft. Columns at the corners, silhouetted against bright sky on two sides, can look thinner than identical columns seen against the shadowed interior, so making them thicker and pulling them closer together keeps the corners from looking weak and splayed. There is a reason to be careful with this story. Britannica notes that some experts believe the refinements were intended to correct distortions in human vision, and that hedging matters. The builders left no manual explaining their intentions, and modern scholars still argue about how much of the system was calculated optical science, how much was the accumulated habit of master masons, and how much served practical ends such as shedding rainwater. What is not in doubt is the work itself: the curves are measurable, they run through the whole building from steps to roof beams, and they are far too consistent to be accidents of hand carving.
How precise was the execution?
Astonishingly so, given the tools. Each column drum had to be cut so that the swell, the taper and the lean all landed exactly where the design required, and the curved steps had to rise by centimetres across a platform nearly seventy metres long without any visible kink. The masons worked without mortar, fitting marble blocks so tightly that the joints all but vanish, and the refinements had to survive that fitting process intact. A column that leans must still meet its beam; a curved step must still carry a row of columns whose bases sit at slightly different heights. The whole building is a single coordinated adjustment, not a collection of local fixes.
That coordination is what separates the Parthenon from other Greek temples that used one or two of the same devices. Earlier temples had entasis. Others had curved bases. The Parthenon combined inclination, contracted corner spacing, entasis and curvature of every horizontal member into one system, and applied it with a consistency that later architects treated as the high-water mark of the Doric order. Roman builders copied Greek temples for centuries, but they rarely attempted refinements at this density, which is one reason the Parthenon kept its reputation as the finest temple of its kind long after its paint had faded and its roof had gone.
What happened to the trick?
The building itself outlived its original purpose by a long way. It survived as a temple, became a church, then a mosque, and stayed largely intact until 1687, when a Venetian bombardment ignited gunpowder stored inside and blew out its centre. Even as a ruin it kept teaching. Renaissance and neoclassical architects measured its curves and argued over them, and the idea that perfection might require deliberate distortion entered the Western architectural imagination for good. Modern restorers on the Acropolis have had to respect the refinements too: replacing a column drum means matching its swell and lean, not simply cutting a straight cylinder. There is a pleasing irony in comparing the Parthenon with later domes. The builders of the Pantheon's dome in Rome solved a problem of weight, grading their concrete from heavy to light so a vast shell could stand without reinforcement. The builders of the Parthenon solved a problem of sight, grading their geometry from true to false so a marble temple could look the way the mind expects straightness to look. Both projects understood that a building is not only a structure but an experience, and that the eye is part of the engineering brief. The Parthenon's optical tricks worked, if they worked, by flattering the viewer. The temple never was perfectly straight, and that was the point. Its builders traded measurable truth for visual truth, bending stone by centimetres so that, from the ground where people actually stand, the building would seem to be exactly what it pretends to be: flawless. The Colosseum awed Rome with scale, and Egypt's pyramid builders awed the world with mass, but the Parthenon awed Athens with something quieter, a perfection that exists only because the stone itself refuses to be perfect.
Frequently asked questions
Is the Parthenon actually crooked?
Deliberately so, in tiny amounts. Its base curves, its columns lean inward and swell slightly, and its corner columns are thicker. The deviations are measured in centimetres, but they are intentional.
What is entasis?
Entasis is the barely visible swelling of a column shaft. Without it, a perfectly straight column can look concave or pinched when seen from a distance, so the swelling makes it appear straight and sturdy.
Why did the builders curve the base?
A long, perfectly flat line tends to look as though it sags in the middle. Raising the centre of the stylobate slightly makes the platform read as level to the eye.
When was the Parthenon built?
Work began in 447 BCE under the architects Ictinus and Callicrates, with the sculptor Phidias supervising. The main structure was complete by 438 BCE, and decoration continued until 432 BCE.
Sources
- Parthenon, Encyclopaedia Britannica
- Reading Greek Temples: The Parthenon, Refinements, Reed College
- The Parthenon, Athens, Smarthistory via Humanities LibreTexts