How Did the Byzantines Raise the Hagia Sophia's Dome?
Two scholar-architects raised a 31-metre dome over a square hall in 537. Pendentives, half-domes and a ring of windows made the vast vault appear to float.
Key takeaways
- Justinian's architects were scholars of geometry, not master builders, yet they roofed a square hall with a dome about 31 metres across.
- Curved triangular pendentives carry the round dome's weight down to four massive piers, solving the square-to-circle problem.
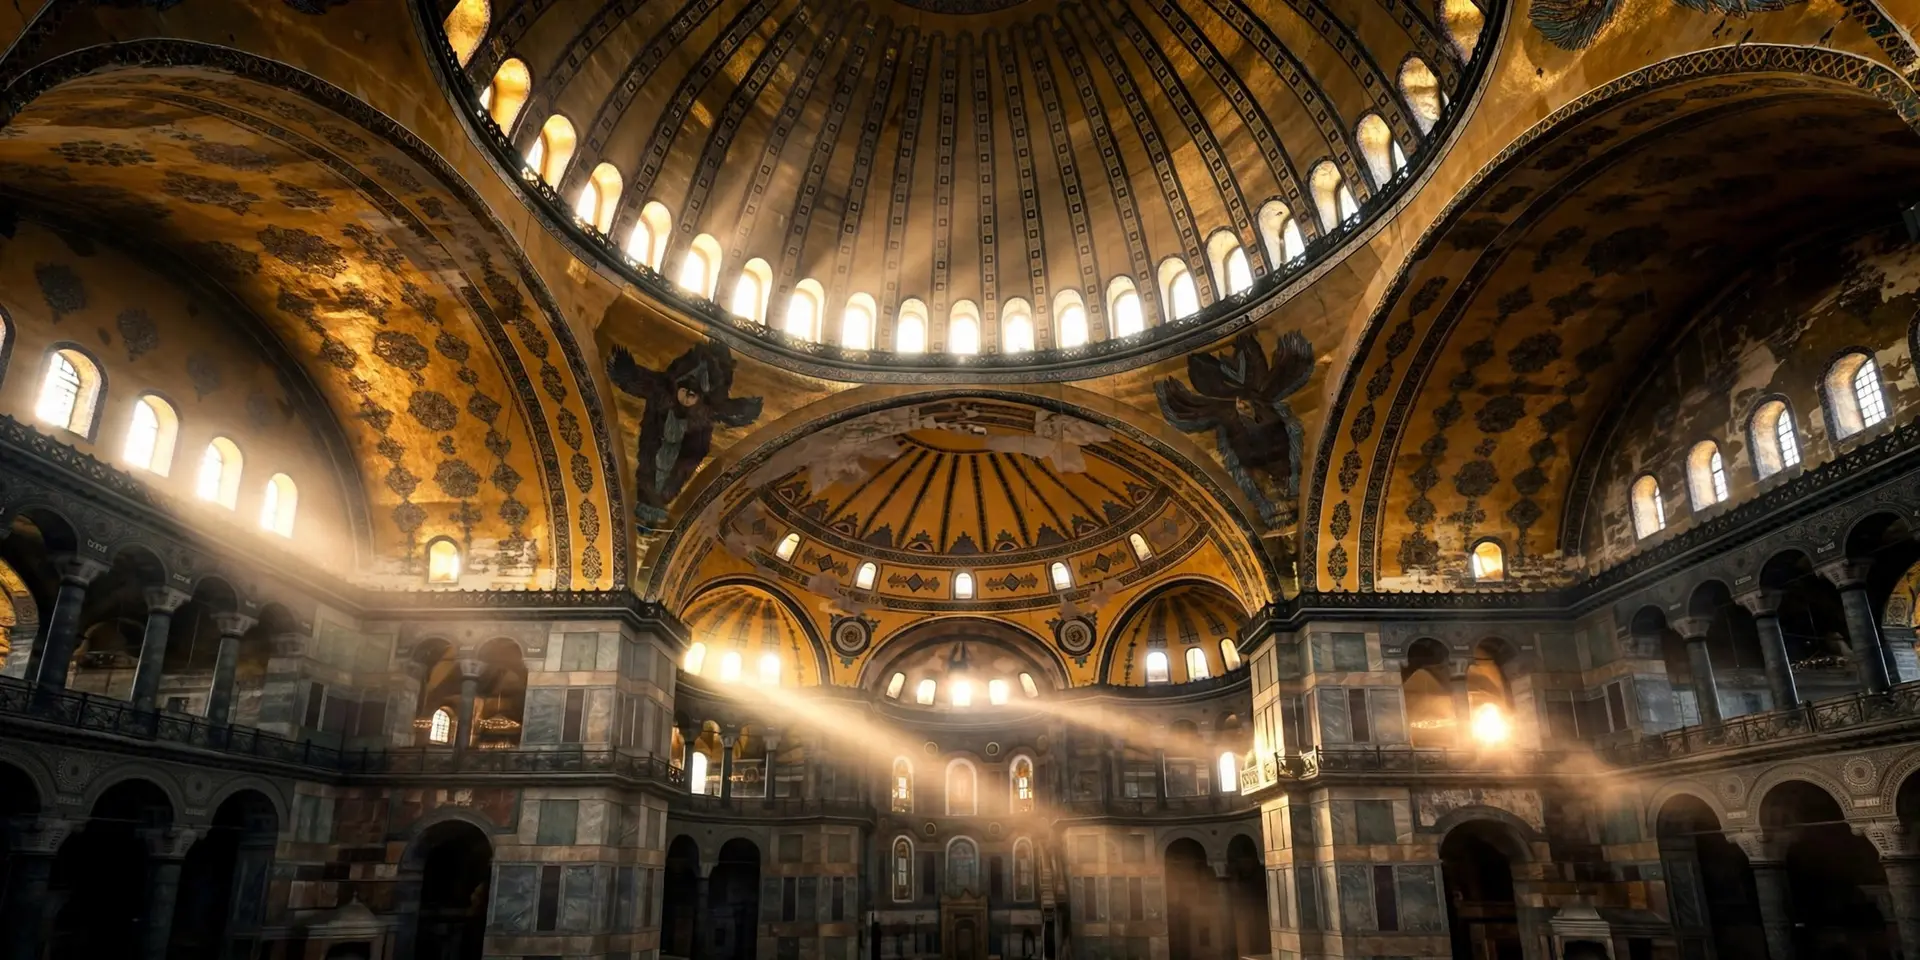
- Forty windows pierced around the dome's base make the vault look suspended from heaven, in the words of an early chronicler.
- The first dome was too flat and partly collapsed in an earthquake in 558; its replacement, raised higher and steeper, was dedicated in 562.
- Half-domes on either side brace the central vault, spreading its outward push along the length of the building.
A round roof over a square room sounds like a riddle, not a building plan. Yet in Constantinople in the 530s, two men who were scholars rather than builders solved it on the largest scale anyone had ever attempted, and their answer shaped domed architecture for the next thousand years. The secret of the Hagia Sophia's dome is not one trick but a system: curved triangles called pendentives, half-domes that brace it from both ends, and a ring of windows that makes solid masonry look weightless.
What problem did the dome have to solve?
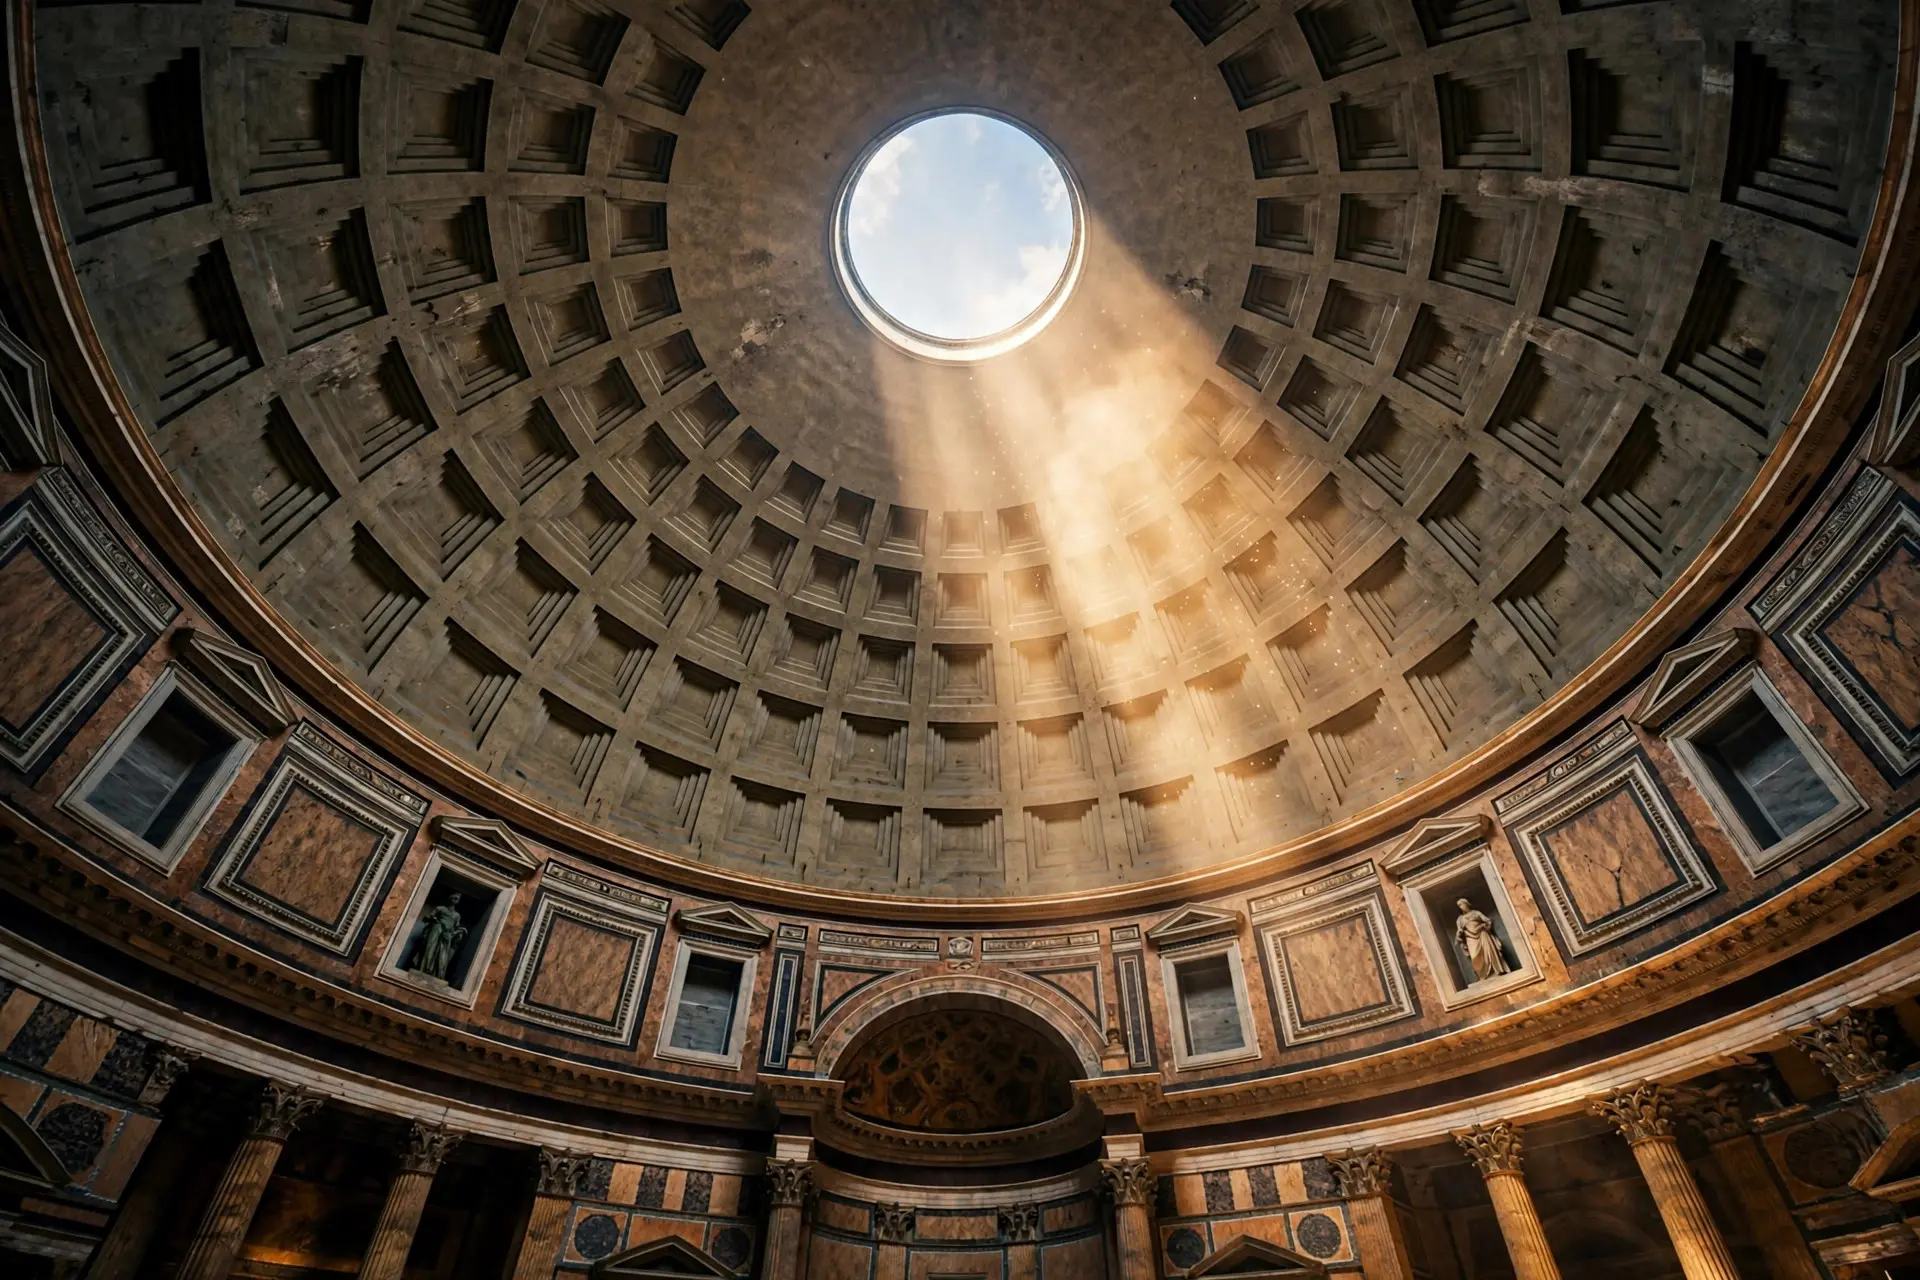
Roman builders already knew how to raise enormous domes, but only over round rooms. The Pantheon's dome in Rome sits directly on a circular drum, so its weight flows straight down into a continuous wall. Justinian's new church in Constantinople was different. It had to be a basilica, a long hall for processions and congregations, with a great central space that was essentially square. A dome placed over that square would touch the walls only at the midpoints of its sides, leaving the four corners open and unsupported. The two previous churches on the site had avoided the problem entirely by using wooden roofs. Both had burned: the first during riots in 404, the second in the Nika Revolt of January 532, which gutted much of the city. When Emperor Justinian ordered a replacement weeks later, he did not want another timber roof. He wanted a stone vault worthy of the capital, and he handed the job to Anthemius of Tralles, a mathematician, and Isidore of Miletus, a geometer and engineer. Choosing theoreticians over experienced builders was a gamble, and the building they produced was completed with startling speed, dedicated in December 537, barely five years after work began.
How do pendentives carry a dome?
The answer is a piece of geometry. Imagine a dome larger than the room, resting on four great arches that spring between four massive piers at the corners of the square. Slice that imaginary dome with the four vertical planes of the arches and one horizontal plane at the level where the arches meet. What remains above the corners are four curved triangles of spherical surface: the pendentives. They gather the square of the piers smoothly upward into a true circle, and on that circle the real dome can sit. In practice this means the dome's weight does not press down on walls at all. It travels through the pendentives into the four piers, which are hidden within the building's fabric. That is why the interior feels so open. The walls beneath the dome could be opened up with galleries, colonnades and windows instead of carrying the roof, and the architects pierced the base of the dome itself with forty windows. An early chronicler wrote that the vault seemed suspended from heaven, and the effect survives today: from the floor, the ring of light dissolves the masonry between the windows, so the dome appears to hover rather than rest. The pendentives do not work alone. Two great half-domes, one to the east and one to the west, extend the central space into a long nave and take up much of the dome's outward push, the sideways thrust that every dome exerts as well as its downward weight. Smaller half-domes below the eastern one add further bracing. The whole vault is a chain of curves passing force along, not a single shell standing on its own.
Why did the first dome fall down?
Because the design was almost too daring. The first dome was shallow, a gentle curve that pushed hard outward against its supports. Earthquakes in the 550s cracked it, and in 558 part of it collapsed. The failure exposed the flaw in the original geometry: a flatter dome drives more of its weight sideways, where the building is weakest, instead of downward, where the piers are strongest.
The rebuild, entrusted to Isidore the Younger, nephew of one of the original architects, corrected the mistake rather than repeating it. The new dome was raised about six metres higher and given a steeper profile, so more of its weight travelled vertically down into the piers. It was rededicated on Christmas Eve 562, and the dome that crowns the building today is essentially that second dome, roughly 31 metres across and about 55 metres above the floor. Later centuries added huge exterior buttresses and repaired further earthquake damage, but the geometry fixed in 562 is what has kept the vault overhead for nearly fifteen hundred years.
What did later builders take from it?
The pendentive dome became the standard solution for Byzantine churches and, through them, for Orthodox architecture across the eastern Mediterranean. Later domes in the Islamic world and in Renaissance Europe inherited the same idea: whenever a round vault had to crown a square room, the curved triangle was the way through. The fall of Constantinople in 1453 did not end that influence; Ottoman builders studied the building closely, and its dome remained the measure against which their own great mosques were judged. There is a common misunderstanding worth clearing up. The dome does not float, and it was never magic. It is heavy masonry, and it has cracked, sagged and partly fallen more than once. What makes it remarkable is that its builders understood the forces well enough to recover from failure: they diagnosed a shallow curve, steepened it, and produced a vault that has outlasted empires. The Hagia Sophia's dome also carried a military shadow in Byzantine history, since the same empire that built it guarded secrets such as Greek fire, but the dome itself was a statement of a different kind of power, the confidence to roof heaven in stone. The lesson of the dome is that great engineering is often a second draft. The Byzantines raised their dome by solving a geometry problem, watched it fail, and then fixed the geometry. The floating light, the open hall and the thousand years of imitation all rest on four curved triangles and the willingness to build the dome twice.
Frequently asked questions
Why was the Hagia Sophia dome so hard to build?
A dome is naturally round, but the hall beneath it was square. The architects had to invent a way to gather the dome's weight from a circle down onto four corner supports without the corners gaping open.
What is a pendentive?
It is a curved triangular section of masonry that fills the gap between an arch and the base of a dome. Four pendentives together turn a square bay into the circle a dome needs to sit on.
Did the original dome survive?
No. The first dome, completed in 537, was too shallow and partly collapsed after an earthquake in 558. It was rebuilt taller and steeper by Isidore the Younger and rededicated in 562.
Why does the dome look like it floats?
Forty windows ring the dome's base, so light streams in all around it and the solid masonry between the windows almost disappears from view below.
Sources
- Hagia Sophia, Istanbul, Smarthistory
- Hagia Sophia reigns serene, Pursuit, University of Melbourne
- Why the Hagia Sophia Remains the Most Influential Building in History, The Collector