How Did the Romans Heat Their Bathhouses?
Roman bathhouses had no thermostat: a furnace under a raised floor heated rooms by distance, hottest nearest the fire. Here is how the hypocaust system worked.
Key takeaways
- A hypocaust heated a bathhouse from below: hot air from a furnace flowed under a floor raised on short brick or stone pillars.
- Rooms were ordered by heat, with the hot caldarium nearest the furnace at roughly 40 degrees Celsius and the warm tepidarium farther away at about 30 degrees.
- Hollow box tiles in the walls carried hot air upward, warming walls as well as floors before it vented through the roof.
- The furnace could also warm a water tank feeding the hot bath, often placed above where hot air entered the building.
- Bathers in the hottest room sometimes wore wooden sandals because the floors were too hot to touch barefoot.
A Roman bather never turned a dial. The temperature of the room was decided long before arrival, by architects who placed each room at a chosen distance from a fire. Step into the hottest room and you stood almost over the furnace. Walk farther away and the same fire felt gentler. That distance was the thermostat, and the system that made it possible was the hypocaust, a word meaning a place heated from below. It is tempting to call it ancient central heating, and the comparison is not wrong, but it misses what made the system Roman. A hypocaust did not just warm a room. It organised an entire visit, from cold plunge to warm lounge to hot soak, and it hid all the smoke, labour and fuel behind plaster and mosaic. Visitors felt warm stone underfoot. They did not see the fire.
How Did Hot Air Travel Under the Floor?
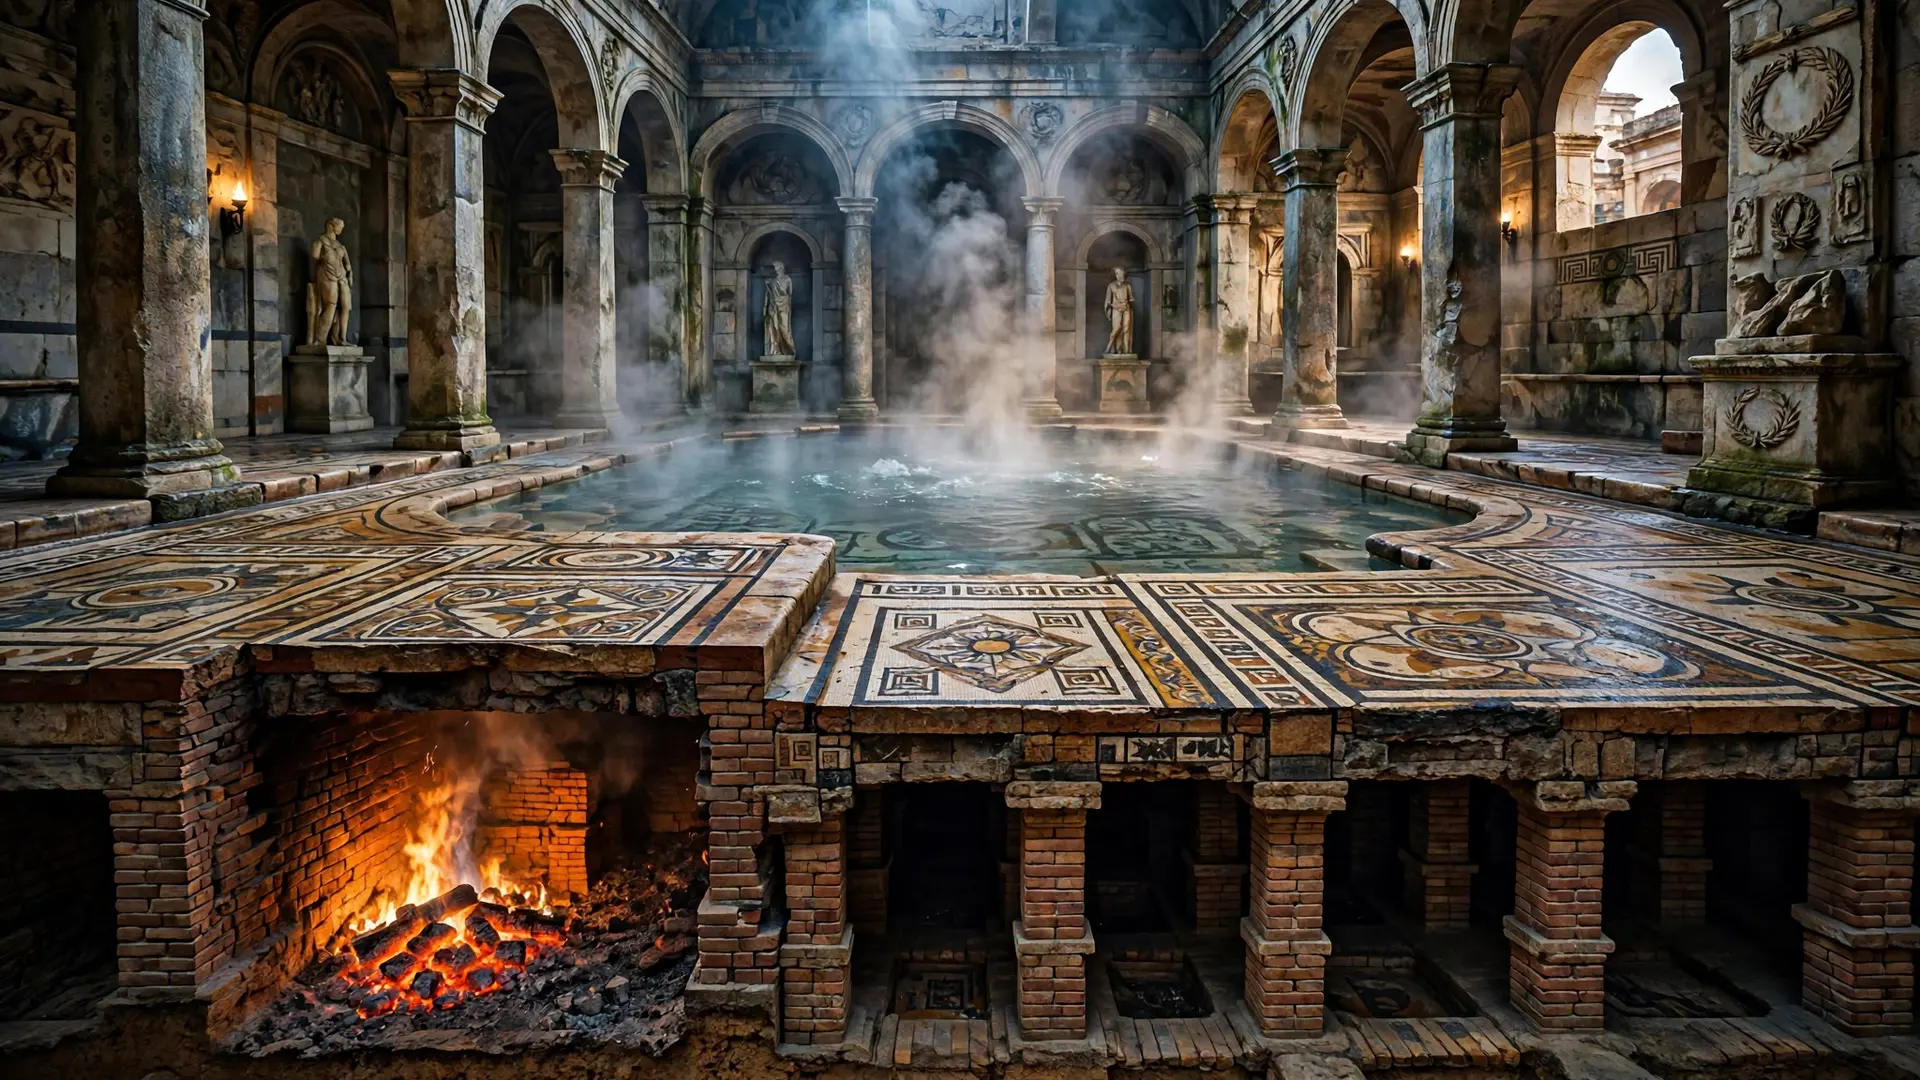
The core of the system was a raised floor. Short stacks of stone or ceramic tiles, called pilae, held the walking surface above the ground, leaving a low cavity underneath. Outside the heated rooms, in a service area, stood the praefurnium, a furnace fed through a stokehole. Workers burned wood there, and the hot air and smoke flowed into the cavity, spread between the pillars, and warmed the floor slab above. That slab did most of the work. Stone and tile absorb heat and release it slowly, so the floor itself became a large, gentle radiator. A bather standing on it felt warmth rising through the soles of the feet, rather than a blast of hot air from a vent. In the hottest room, that warmth could go too far: English Heritage notes that the floors, baths and walls of the caldarium could be too hot to touch, and bathers wore wooden sandals to protect their feet. That detail is a useful check on any romantic picture of Roman comfort. The system was powerful, and it needed managing. Heat did not stop at the floor. In developed baths, hollow ceramic box tiles were built into the walls, and hot air rose through them before venting through the roof. Walls as well as floors therefore gave off warmth, which mattered in large rooms with high ceilings, where a warm floor alone would have left the upper air cold. Sometimes an entire wall cavity served the same purpose. The exhaust path was part of the design, not an afterthought: air had to keep moving, drawing fresh hot air in from the furnace, or the cavity would have filled with smoke and stale heat.
Why Were the Rooms Arranged by Temperature?
Because the system had no separate controls for each room, layout did the controlling. The usual visit moved from an unheated cold room, the frigidarium, to a warm room, the tepidarium, and then to a hot room, the caldarium, before returning for a cold plunge. English Heritage puts the hottest room at roughly 40 degrees Celsius, normally joined directly to the furnace so it received the most heat, and the warm room at about 30 degrees, farther away and cooler because the air had travelled further. That gradient was also a matter of health and habit as Roman writers understood it. A sudden jump from cold street to scalding pool would have been a shock, so the sequence eased the body upward in stages, then back down. Dry sweating rooms, called sudatoria, offered another kind of heat without water at all, closer to a modern sauna. In a large public bath, several suites might run at once, fed by more than one furnace, but the principle stayed the same: put the room you want hottest closest to the fire. Water heating ran alongside room heating. The furnace could warm a tank that fed the hot bath, often positioned directly above the point where hot air entered the building, so the bath could be at its hottest. Water itself arrived through the same supply networks that fed Roman towns, including the aqueducts that carried water into cities. As water cooled on its way through the complex, it could serve the warm and then the cold rooms. The bathhouse was therefore a single thermal machine, in which one fire served floors, walls and water together.
Who Got to Enjoy a Heated Bath?
At first, the answer was mostly people in Campania, the region around Naples, where bathhouses appeared in the third to second centuries BCE and became common in Rome by the first century BCE. From there, the idea travelled along Roman roads with Roman towns, forts and villas. English Heritage cares for the remains of more than twenty Roman bathhouses in Britain alone, from large town complexes to private suites and fort baths. The spread tells a social story. At Wroxeter, a town bathhouse took up a whole city block and sat at the heart of community life for more than two centuries, with exercise halls, shops and food stalls alongside the bathing suite. At Chesters, on Hadrian's Wall, a fort bathhouse served a garrison of about 500 soldiers, giving men posted to a cold frontier the same bathing routine as residents of Rome. At Lullingstone, a villa in Kent, a private bathing suite took up an entire wing, with a warm room, two hot rooms and a cold plunge, as large as some fort baths. Heat, in other words, was both a public amenity and a private display. A town showed its Roman character by building baths; a villa owner showed wealth by heating rooms that guests might never need.
That spread also explains why the hypocaust is often found in fragments today. Archaeologists recognise a bathhouse by its pilae stacks, by pink waterproof cement lining the pools, or by soot-marked flue tiles in a wall. The finished floors are often gone, leaving the skeleton of the heating system exposed. A visitor to a ruined bath is, in a sense, looking at the part of the building Romans were never meant to see.
What Were the Limits of the System?
Fuel and labour were the first limits. A hypocaust fire needed constant tending, and large baths burned a great deal of wood. That is why the system clustered in public baths and wealthier homes, rather than in every ordinary house. A small household might warm itself with a brazier; it could not afford to keep a furnace crew going all day. Control was the second limit. There was no way to heat one room without warming its neighbours, and no way to shut heat off quickly. If the fire ran too hot, floors became painful; if it ran too cool, the hot room disappointed. Stokers learned their building the way a cook learns an oven, by experience rather than by gauge. Smoke was a third problem. Hot air carried soot, and flues needed cleaning and repair. A blocked flue could leave a room cold or smoky, and a cracked floor could let heat escape where it was not wanted. It is also worth resisting the idea that the Romans invented the system from nothing. Earlier heated bathing spaces existed in the Greek world, and the developed Roman form, probably emerging in the first century BCE, refined those ideas into a larger, more systematic design. The Roman achievement was scale and integration: turning a heating trick into a standard part of town planning, military life and elite housing across an empire.
Why Does a Floor Full of Pillars Still Matter?
Because it changed what a building could be. Once floors and walls could be heated, rooms could be larger, visits could last longer, and bathing could become a daily social institution rather than a quick wash. The bathhouse was a place to meet friends, hear poetry, exercise, eat and do business, and none of that would have worked in a cold, damp hall in a British winter. Modern radiant floor heating works on the same intuition, warming surfaces rather than blowing hot air, though it uses water pipes or electric elements, thermostats and insulation that Romans never had. The ancient version was cruder, smokier and far more labour-hungry. But stand on a reconstructed hypocaust floor, or look down at the stumpy pillars in a ruined bath, and the idea is immediately clear. The Romans did not heat the air and hope the room followed. They heated the building itself, and let the building heat the bather.
Frequently asked questions
What was a hypocaust?
It was a heating system in which a furnace sent hot air into a cavity beneath a floor raised on short pillars called pilae. The heated floor warmed the room above, and wall flues carried warmth upward as well.
How did Romans control the temperature in different rooms?
Mainly by placement. The hottest room sat nearest the furnace, the warm room farther away, and the cold room was left unheated. Stoking the fire harder or letting it burn lower adjusted the heat across the whole suite.
Did the hypocaust heat the bath water too?
It could. A water tank feeding the hot bath was often set above the point where hot air entered the building, so the furnace warmed both the room and its water supply.
Sources
- Baths and Bathing in Roman Britain, English Heritage
- Ancient Roman Central Heating, History Facts
- Heating Systems (Hypocaust), Inventions Archive